• Services
    • Landscape Maintenance
    • Landscape Design and Installation
    • Hardscapes
    • Fire Feature
    • Water Features
    • Natural Playgrounds
    • Landscape Lighting
    • Synthetic Turf
  • About Us
    • Testimonials
  • Latest News
  • Contact Us

Creating Beautiful Outdoor Living Spaces in Wildwood: Patios, Fire Pits, and Hardscapes

November 6, 2025 By Zac Terrill Leave a Comment

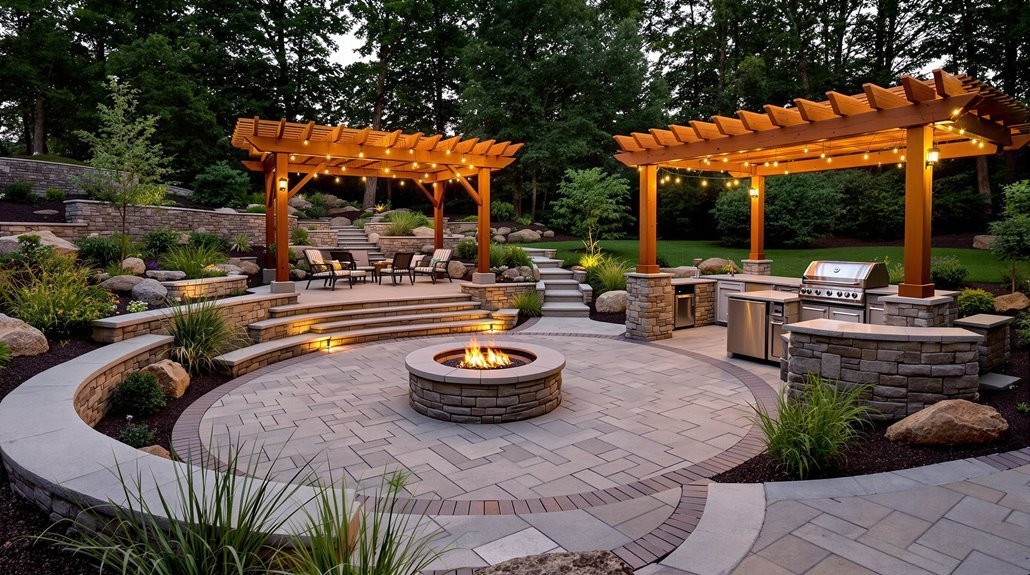
Creating beautiful outdoor living spaces in Wildwood demands careful attention to coastal conditions—you’ll need to account for Atlantic winds, sandy soil, and salt exposure when selecting hardscape materials. Permeable pavers and sealed natural stone work best for patios, while proper drainage systems prevent water pooling. Strategic placement of fire pits, whether wood-burning or gas, requires considering existing utilities and local regulations. Budget $25,000-$150,000 with 8-12 week timelines for complete installations. Native plantings like switchgrass and Eastern redbud complement hardscapes while reducing maintenance. The following sections break down each critical component to guarantee your project’s long-term success.

Key Takeaways

  • Design outdoor spaces considering Wildwood’s coastal microclimate, prioritizing drainage systems and strategic zoning for dining, lounging, and cooking areas.
  • Choose salt-resistant materials like permeable pavers and sealed natural stone to withstand moisture infiltration and prevent erosion.
  • Select fire pit type based on preference: wood-burning for ambiance or gas for convenience and low maintenance.
  • Incorporate native plants like switchgrass and cardinal flower to create low-maintenance landscapes that support local pollinators and prevent erosion.
  • Allocate 40% of budget to hardscape materials and plan 8-12 week timeline, scheduling construction between May and October.

Planning Your Wildwood Outdoor Living Space: Design Considerations and Layout Tips
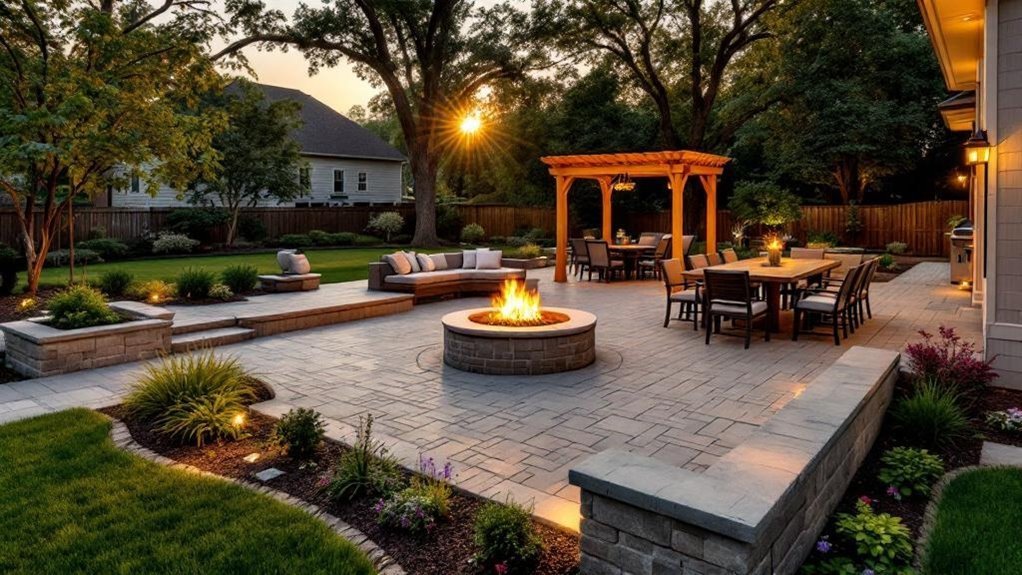
outdoor space design considerations

When designing an outdoor living space in Wildwood, you’ll need to account for the city’s coastal microclimate, sandy soil composition, and strict setback requirements that govern structures within the island municipality. Your design must prioritize space utilization through strategic zoning—define distinct areas for dining, lounging, and cooking while maintaining clear pathways. Consider furniture arrangement that accommodates guests comfortably without overcrowding limited square footage. Wind direction from the Atlantic necessitates strategic placement of windbreaks and anchored elements. Install proper drainage systems to prevent pooling on impervious surfaces. Your layout should incorporate native, salt-tolerant plantings that won’t require excessive maintenance. Document all measurements and verify compliance with local ordinances before construction begins, ensuring your outdoor space serves family and guests effectively.

Choosing the Right Patio Materials for Wildwood’s Climate and Terrain

Your layout plans require durable foundation materials that withstand Wildwood’s unique environmental stressors—salt spray, moisture infiltration, freeze-thaw cycles, and unstable substrate conditions. Permeable pavers excel in sandy terrain, allowing drainage while preventing erosion that compromises structural integrity. Natural stone offers exceptional patio durability with material aesthetics that complement coastal architecture, though proper sealing protects against salt damage. Concrete pavers with higher PSI ratings resist cracking during temperature fluctuations while providing design versatility for community gathering spaces. Avoid wood composites in high-moisture zones where degradation accelerates. Consider textured surfaces for slip resistance around pool areas and fire pit zones where your guests’ safety remains paramount. Select lighter colors to reduce heat absorption, creating comfortable surfaces for barefoot traffic during summer gatherings.

Fire Pit Options: From Rustic Wood-Burning to Modern Gas Features
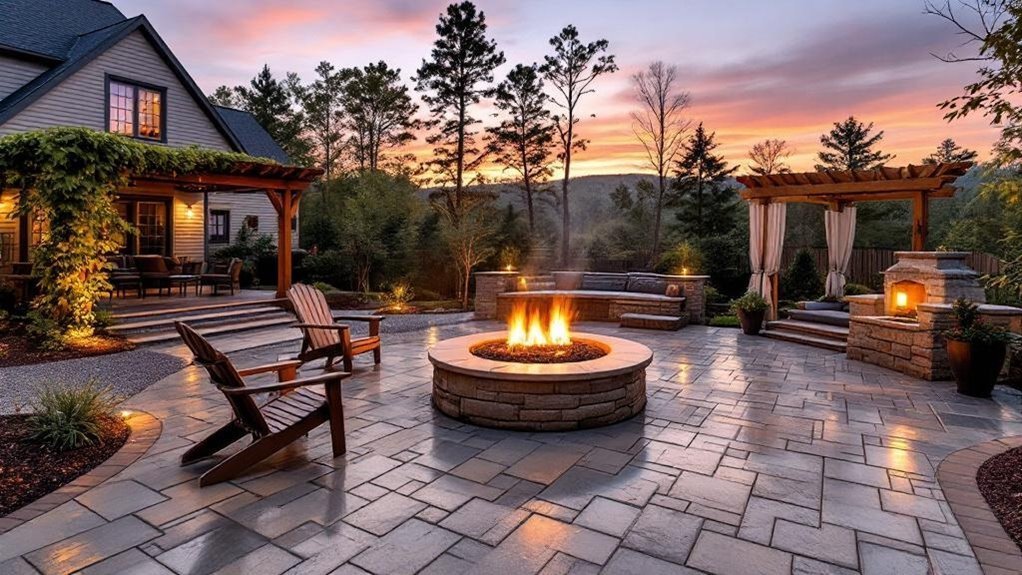
fire pit selection options

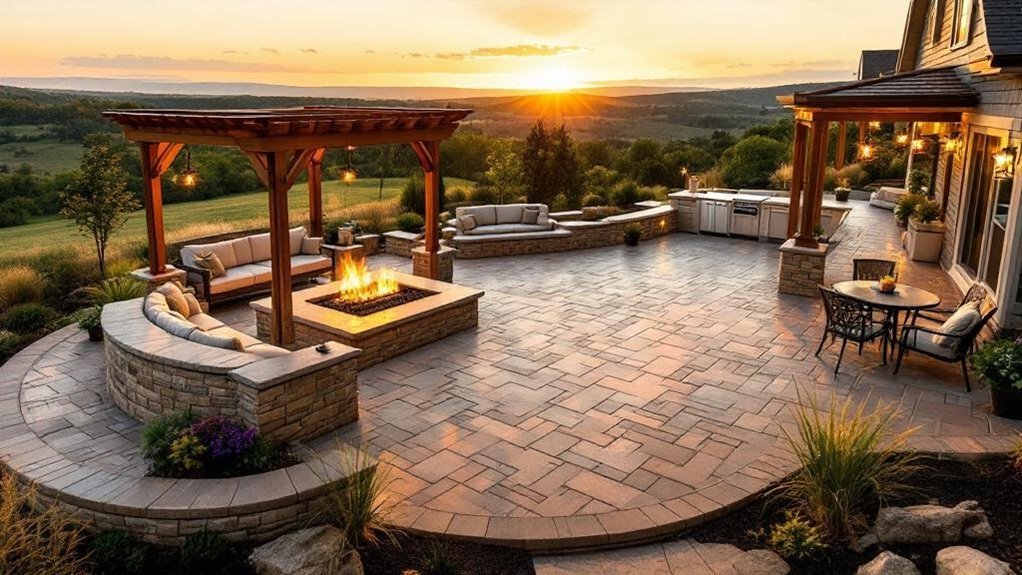
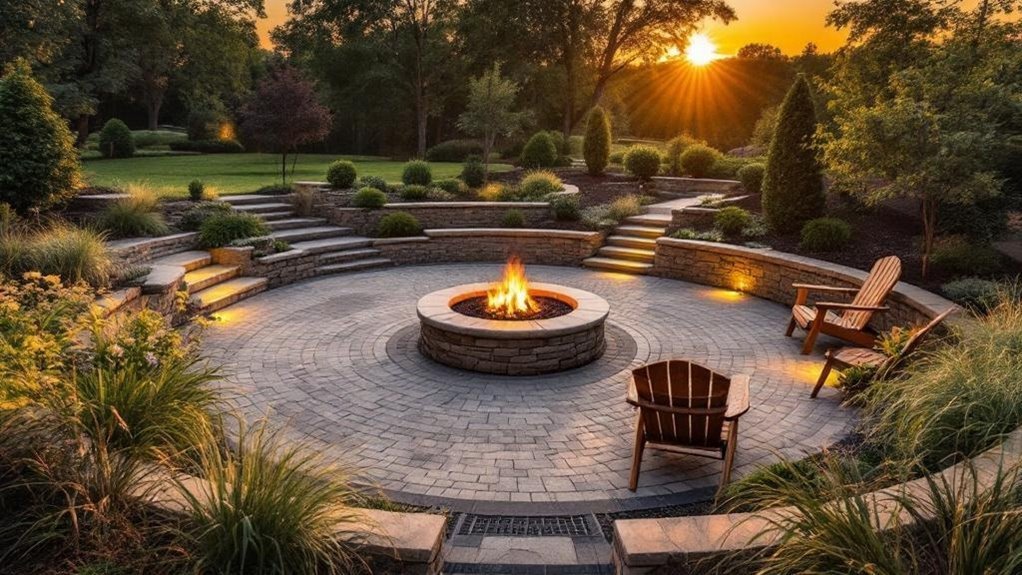
Your fire pit selection directly impacts both the functionality and aesthetic of your Wildwood outdoor living space. Wood-burning pits deliver authentic crackling ambiance and radiant heat distribution, while gas-powered alternatives offer instant ignition, adjustable flame control, and minimal maintenance requirements. The choice between these systems depends on your site’s existing utilities, local regulations, and whether you prioritize traditional atmosphere or contemporary convenience.

Wood-Burning Fire Pit Benefits

Wood-burning fire pits deliver authentic crackling flames and aromatic smoke that define traditional outdoor gatherings in Wildwood’s coastal climate. Understanding wood burning advantages helps you create inviting spaces for family and guests year-round.

Key benefits include:

  1. Cost-effectiveness: No gas lines or propane tanks required, reducing installation expenses and ongoing fuel costs
  2. Ambient experience: Natural wood smoke and ember patterns create sensory-rich environments that improve evening gatherings
  3. Heat output: Higher BTU production than gas alternatives, crucial for Wildwood’s ocean breezes
  4. Cooking versatility: Direct flame access allows grilling and s’more preparation

Fire pit maintenance requires ash removal and seasonal chimney cleaning, but these straightforward tasks guarantee peak performance. You’ll provide guests with memorable outdoor experiences while maintaining Wildwood’s rustic coastal aesthetic.

Gas Fire Pit Advantages

Gas fire pits offer on-demand ignition and precise flame control that complement Wildwood’s contemporary outdoor design trends. You’ll appreciate the immediate warmth without smoke, ash, or flying embers—critical fire pit safety considerations for your guests. These systems deliver exceptional gas efficiency, reducing operational costs while maintaining consistent BTU output throughout your gathering.

Installation flexibility allows integration with existing natural gas lines or propane tanks, accommodating various patio configurations. You can specify flame height and heat intensity with simple valve adjustments, creating the perfect ambiance for different occasions. The clean-burning nature eliminates post-event cleanup, letting you focus on hospitality rather than maintenance. Modern burner designs utilize tempered glass, lava rock, or ceramic logs to achieve aesthetic versatility while maximizing radiant heat distribution across your entertaining space.

Choosing Your Ideal Style

How do architectural context and functional requirements converge when selecting fire pit configurations for Wildwood’s coastal environment? You’ll need to balance modern aesthetics with classic elegance while addressing salt air exposure and wind patterns.

Consider these critical selection factors:

  1. Material durability: Stainless steel and concrete withstand coastal corrosion better than standard metals
  2. Flame protection: Glass windscreens maintain combustion efficiency in beach breezes
  3. Scale proportions: Match fire pit dimensions to your patio’s spatial envelope
  4. Fuel accessibility: Gas lines require professional installation; wood storage needs weather protection

Your choice should reflect both your home’s architectural language and your community’s needs. Traditional stone installations offer timeless appeal for gathering spaces, while sleek linear burners complement contemporary designs. Each configuration serves distinct entertaining patterns and maintenance commitments.

Hardscaping Elements That Enhance Functionality and Visual Appeal
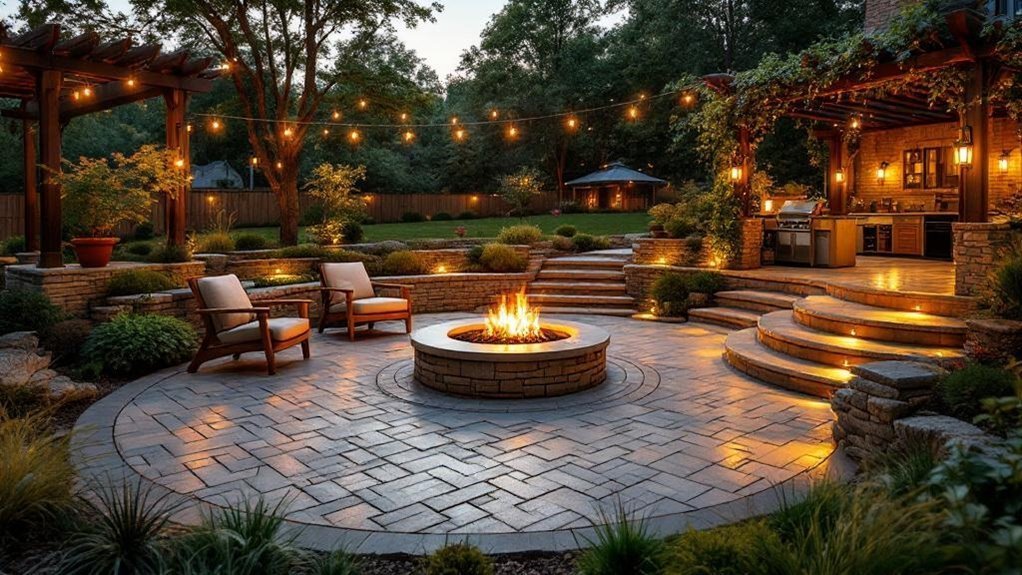
functional and aesthetic hardscaping

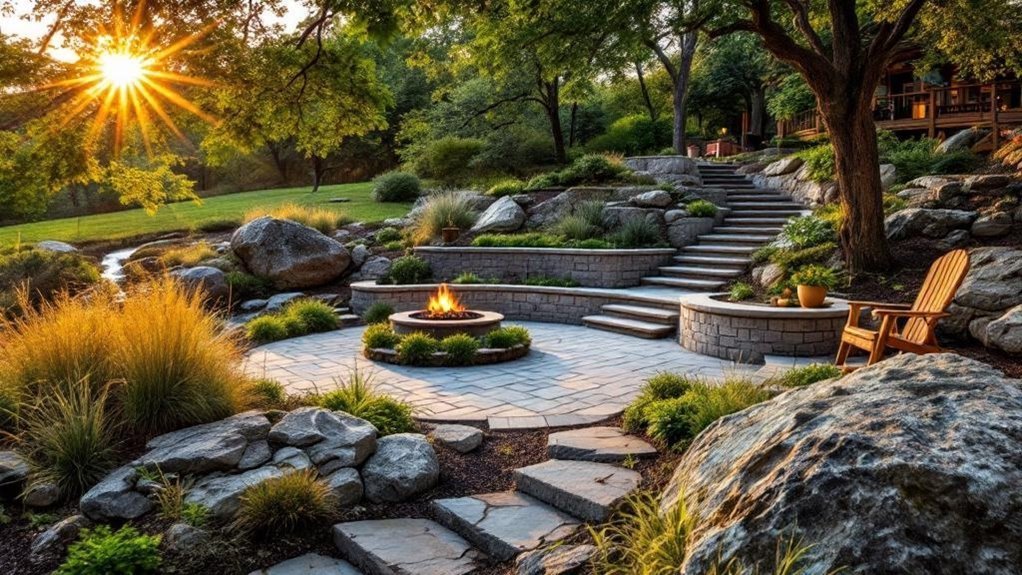
Hardscaping elements form the structural foundation of your Wildwood outdoor living space, defining circulation patterns and establishing visual hierarchy through materials like natural stone, pavers, and concrete. Retaining walls serve dual purposes—they manage Wildwood’s terrain elevation changes while creating defined planting beds and seating opportunities that integrate seamlessly with your grounds design. Walkways and pathways direct movement through your property, connecting functional zones while their material choices, widths, and edge treatments establish the aesthetic character of your entire outdoor environment.

Retaining Walls and Borders

Sloped terrain and elevation changes throughout Wildwood properties demand structural solutions that prevent erosion while creating usable outdoor zones. You’ll need retaining walls that balance engineering requirements with aesthetic integration into your surroundings design.

Strategic retaining wall materials and border design techniques transform challenging grades into functional terraces:

  1. Natural stone veneer provides authentic texture while maintaining structural integrity
  2. Segmental block systems offer engineered stability with varied cap and color options
  3. Timber walls create warm, organic shifts in woodland settings
  4. Decorative borders define planting beds and pathways with clean edges

You’re not just building barriers—you’re crafting pathways that guide guests through outdoor spaces while protecting your investment. Proper drainage integration and footer preparation guarantee these features serve your community for decades.

Walkways and Pathways

While retaining walls establish elevation shifts, walkways define circulation patterns that connect your Wildwood outdoor living zones with purposeful movement and material clarity. Your pathway materials should complement existing hardscape elements while addressing site-specific drainage requirements and freeze-thaw cycles common to this region. Consider permeable pavers, natural stone, or decomposed granite that harmonize with your patio’s aesthetic vocabulary.

Strategic placement guides guests from entry points to gathering areas while protecting garden plantings from compaction. Width specifications matter—primary routes require 48-inch clearances for accessibility, while secondary paths function at 36 inches. Integrate lighting options that illuminate changes without overwhelming the space: low-voltage LED fixtures along borders, step lights at grade changes, and bollard systems for extended pathways guarantee safe navigation while serving evening entertainment needs.

Incorporating Native Plants and Landscaping Into Your Outdoor Design

When designing outdoor living spaces in Wildwood, native plant selection forms the foundation of a resilient, low-maintenance scenery that thrives in Missouri’s climate zone 6b. You’ll find native plant benefits extend beyond aesthetics—they support local pollinators, require less irrigation, and resist regional pests naturally.

Sustainable landscaping strategies for your outdoor design include:

  1. Layer Eastern redbud and serviceberry trees above Missouri black-eyed Susan perennials
  2. Position switchgrass and little bluestem as structural anchors near hardscape edges
  3. Integrate limestone boulders that echo Wildwood’s natural geology
  4. Establish rain gardens with cardinal flower and swamp milkweed in drainage zones

You’re creating habitat corridors that serve wildlife while reducing maintenance demands. These plant communities establish deep root systems, preventing erosion around patios and fire pits while complementing your hardscape investments.

Budgeting and Timeline: What to Expect for Your Outdoor Living Project
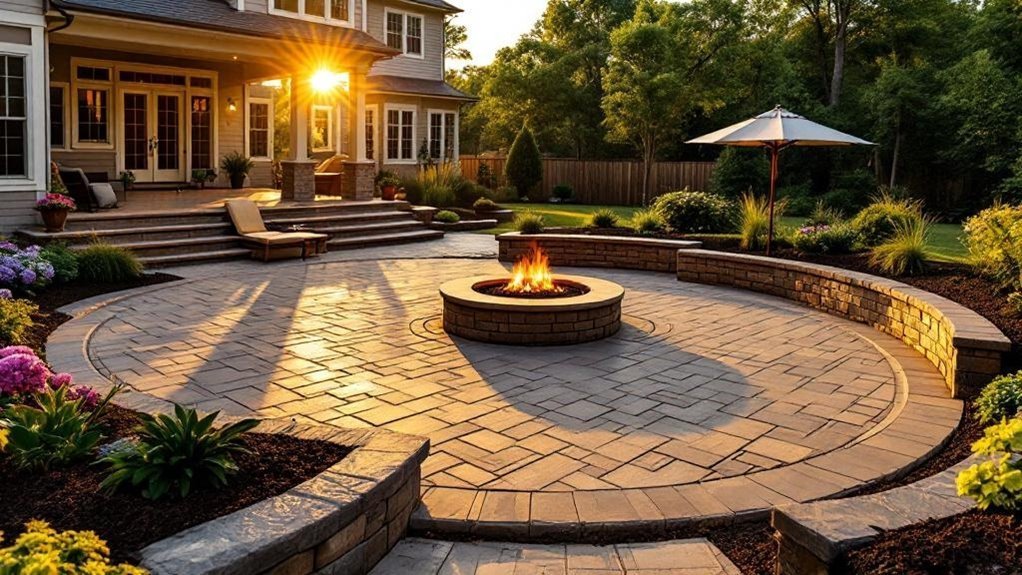
budget and timeline overview

Budget allocation for outdoor living projects in Wildwood typically ranges from $25,000 to $150,000, with material costs reflecting Missouri’s regional pricing and the site-specific challenges of working with the area’s clay-heavy soils and varying topography. Your budget breakdown should allocate 40% for hardscape materials, 25% for labor, 20% for site preparation and drainage solutions, and 15% for plantings and finishing elements.

The project timeline extends 8-12 weeks from design approval to completion. You’ll need two weeks for permitting, three weeks for excavation and base preparation, two weeks for hardscape installation, and one week for plantings. Weather delays during spring and winter months can extend timelines by 2-3 weeks. Schedule your project between May and October for ideal construction conditions.

Conclusion

Think of your outdoor space as a canvas where Wildwood’s natural character becomes the foundation. Each paver you’ll select, every fire pit placement you’ll determine, and all hardscape elements you’ll integrate must respond to your site’s unique topography and microclimate. You’re not simply installing features—you’re orchestrating a dialogue between built elements and native scenery. Your investment transforms raw terrain into functional artistry, where materials weather gracefully alongside Missouri’s indigenous flora, creating spaces that’ll endure through seasons.
Filed Under: Another Blog Category Tagged With: fire pits, outdoor living, Wildwood patios

Transform Your Wildwood, MO Property: Expert Hardscape Design Ideas for West County Homes

October 16, 2025 By Zac Terrill Leave a Comment

hardscape design for homes

Your Wildwood property’s karst topography and expansive clay soils require engineered hardscape solutions that address St. Louis County’s stormwater ordinances while maximizing outdoor functionality. You’ll need geogrid-reinforced retaining walls for slope stabilization, permeable pavers that satisfy drainage codes, and native Missouri limestone that provides contextual harmony with the region’s geological character. Strategic site grading, subsurface drainage systems, and material selections based on load-bearing requirements transform challenging terrain into multi-level outdoor living spaces. The sections below detail specific design strategies tailored to West County’s unique environmental conditions.

Key Takeaways

  • Engineered retaining walls with geogrid reinforcement stabilize slopes on Wildwood’s challenging terrain with expansive clay soils and elevation changes.
  • Native Missouri limestone and permeable pavers provide drainage performance while meeting St. Louis County’s stormwater management ordinances.
  • Multi-level patios with 6-8″ risers create functional outdoor rooms while minimizing grading costs on sloped properties.
  • Circular driveways require 150-foot minimum frontage and enhance curb appeal through intuitive wayfinding and reduced vehicle reversing.
  • Premium porcelain pavers offer 8,000+ PSI freeze-thaw resistance, ideal for Wildwood’s climate and vehicular applications.

Why Wildwood’s Unique Terrain Makes Professional Hardscape Design Essential

professional hardscape design essential

As Wildwood sits atop the Ozark Plateau’s eastern edge, residential properties here contend with dramatic elevation changes, karst topography, and expansive clay soils that shift seasonally—conditions that render standard hardscape installations inadequate. You’ll need engineered retaining walls with proper geogrid reinforcement to manage slope stabilization. Terrain challenges demand site-specific grading analysis and subsurface drainage systems that redirect stormwater away from structures while preventing soil migration. Professional design solutions incorporate permeable pavers over compacted aggregate bases to accommodate clay expansion cycles. Your hardscape must integrate erosion control measures, proper footings below frost lines, and comply with St. Louis County’s stormwater management ordinances. Without thorough site assessment and structural engineering, installations fail prematurely, compromising both property value and neighborhood aesthetics.

Popular Hardscape Materials That Complement West County’s Natural Aesthetic

Once you’ve addressed Wildwood’s structural requirements, material selection becomes the determining factor in achieving hardscape installations that respond to West County’s limestone-rich woodland character. Native Missouri limestone establishes contextual harmony while providing exceptional drainage performance. Flagstone presents natural texture contrasts against native plantings, creating distinct circulation zones that improve accessibility for residents and guests. Permeable pavers represent eco-friendly options that satisfy stormwater management codes while reducing heat island effects across larger patio installations. Decomposed granite pathways integrate seamlessly with informal garden areas, offering ADA-compliant passages between hardscape zones. Weathered steel edging provides contemporary definition without overwhelming the site’s organic woodland aesthetic. Material combinations should reference existing geological formations visible throughout your property, ensuring your hardscape design functions as an extension of West County’s regional terrain character rather than imposed ornamentation.

Custom Patio Designs That Maximize Your Outdoor Living Potential

maximize outdoor living space

Strategic patio programming transforms underutilized rear yards into calibrated outdoor rooms that extend your home’s functional square footage throughout three seasons. Your design should address circulation patterns, sight lines, and microclimatic conditions specific to West County’s clay soils and seasonal temperature fluctuations.

Zone your patio according to use: dining areas require minimum 12’x14′ dimensions to accommodate patio furniture and ADA-compliant clearances. Cooking zones need proper setbacks from combustible materials per IRC guidelines. Shift spaces between hardscape and planting beds should incorporate permeable pavers to manage stormwater runoff.

Integrate outdoor lighting at grade changes and along primary pathways to guarantee safe navigation while highlighting key architectural features. Multi-level designs with 6-8″ risers create visual interest while responding to existing topography, minimizing grading costs for clients.

Stone Pathways and Walkways: Creating Flow Throughout Your Property

Well-conceived circulation networks establish spatial hierarchy while connecting disparate program areas across your property’s grade shifts and microclimatic zones. Your material selection directly impacts ADA compliance, drainage coefficients, and long-term maintenance requirements.

MaterialPermeability RateRecommended Application
FlagstoneHigh (gaps allow infiltration)Primary circulation routes
Decomposed GraniteMedium-HighSecondary pathways, ADA-accessible routes
Cut BluestoneLow (tight joints)Formal entries, high-traffic zones

Strategic pathway lighting improves wayfinding while meeting 0.5 foot-candle minimum illumination standards. You’ll want to integrate edge restraints and proper base preparation—typically 4-6 inches of compacted aggregate—to prevent settling and maintain grade changes. Consider sight lines, turning radii, and universal design principles when laying out your circulation framework.

Retaining Walls That Solve Drainage Problems While Adding Visual Appeal

functional terraced drainage solutions

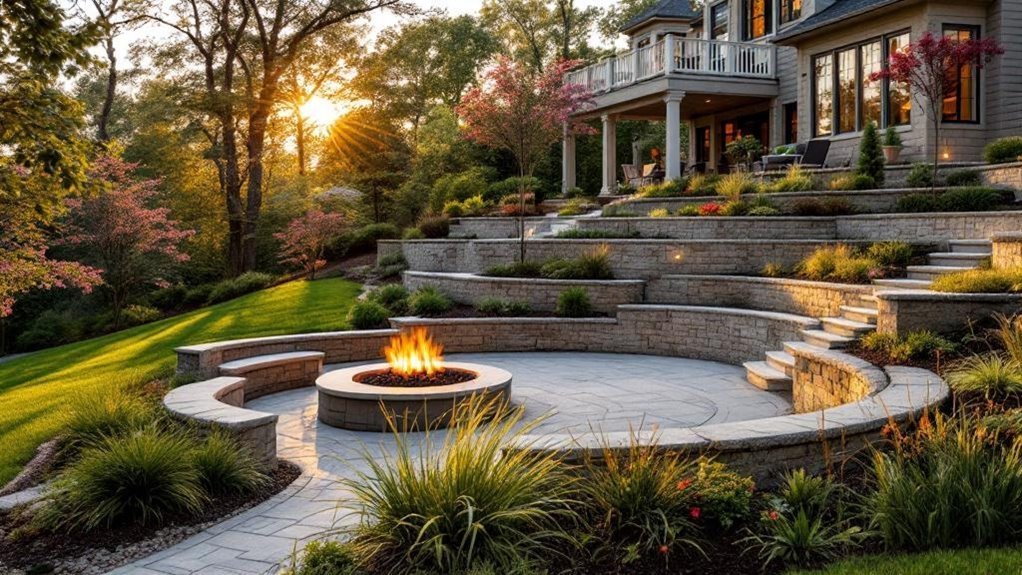
Retaining walls transform problematic slopes into functional terraced zones while intercepting subsurface water before it reaches your foundation or hardscape elements. When you’re addressing West County’s clay-heavy soils, integrate weep holes and perforated drainage pipes behind walls exceeding 18 inches in height. Engineered backfill systems channel water laterally, preventing hydrostatic pressure buildup that compromises structural integrity.

Select materials that complement your home’s architecture—natural limestone for traditional aesthetics, segmental concrete units for contemporary designs. You’ll maximize drainage solutions by incorporating stepped wall systems on severe grades, reducing individual wall heights while creating planting opportunities between tiers. Proper base preparation with compacted aggregate guarantees stability. These structures provide vital aesthetic improvement while solving erosion challenges, protecting your investment and creating usable outdoor spaces your family will enjoy for decades.

Outdoor Kitchen and Fire Feature Integration for Year-Round Enjoyment

Your outdoor kitchen’s functional success hinges on proper work triangle dimensions—position your grill, prep counter, and refrigeration within a 4-to-9-foot zone while maintaining minimum 42-inch traffic clearances per residential building codes. Fire features require strategic setoff distances: position fire pits at least 10 feet from structures and 3 feet from combustible materials, while integrating them as focal points that anchor conversation areas without compromising smoke dispersal patterns. In West County’s microclimate zones, orient cooking stations to leverage prevailing winds for smoke management and incorporate overhead structures at 7-foot minimum clearances to extend usability during shoulder seasons.

Cooking Stations and Layouts

When integrating cooking stations into West County hardscape designs, the spatial relationship between preparation zones, heat sources, and fire features determines both functional efficiency and year-round usability. Your outdoor cooking triangle should maintain 4-6 foot clearances between grill, sink, and prep surfaces while adhering to Missouri residential code requirements for combustible material setbacks.

Layout ConfigurationPrimary AdvantageIdeal Lot Condition
Linear GalleyMaximizes efficiencyNarrow yard setbacks
L-Shaped StationImproved workflowCorner patio positions
Island Integration360-degree accessExpansive hardscape zones

Layout improvement requires strategic placement of utilities—gas lines, water supply, electrical runs—within the hardscape substrate before material installation. Position cooking zones perpendicular to prevailing winds while maintaining adequate ventilation for enclosed structures.

Strategic Fire Feature Placement

Strategic fire feature positioning transforms outdoor kitchens into three-season entertainment spaces by creating thermal comfort zones that extend usability beyond St. Louis’s temperate months. When determining ideal placement, you’ll maximize both functional warmth and social connectivity for your guests.

Consider these fire feature types and spatial relationships:

  1. Linear gas features positioned 12-15 feet from primary seating establish ambient warmth without overwhelming conversation areas
  2. Circular fire pits centered between kitchen and lounge zones create natural gathering nodes while maintaining code-compliant clearances
  3. Fireplace installations anchoring outdoor room perimeters provide directional heat and architectural definition
  4. Portable features offering flexibility for varied entertainment configurations

Proper siting accounts for prevailing winds, smoke dispersal patterns, and minimum clearances from combustible materials—ensuring safe, comfortable experiences.

Driveway and Entrance Upgrades That Boost Curb Appeal

driveway design enhances aesthetics

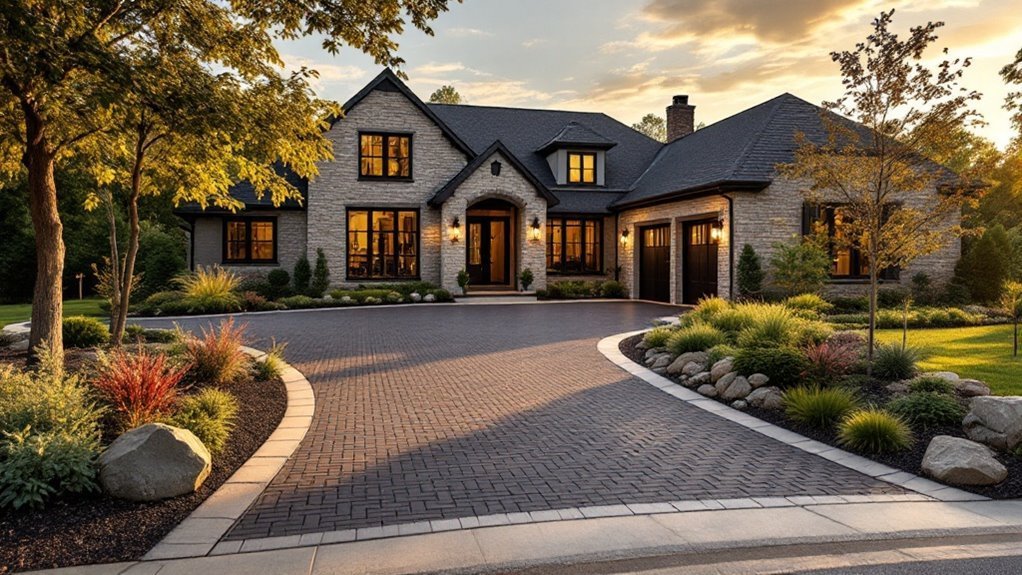
Your driveway functions as the primary circulation element and sets the compositional tone for your entire property’s street-facing facade. Circular configurations reduce vehicle turning radius requirements while creating a formal forecourt condition that enhances arrival sequences beyond standard linear approaches. Material selection—whether permeable unit pavers, cut natural stone, or exposed aggregate concrete—must address West County’s drainage ordinances while establishing visual continuity with your home’s architectural character and existing hardscape palette.

Circular Driveway Design Options

A circular driveway reconfigures site circulation through a continuous loop that connects two points along your property’s street frontage, eliminating the need for vehicle reversing while establishing a formal arrival sequence. Your design requires minimum frontage widths of 150 feet and adequate setbacks to accommodate the turning radius while maintaining clear sight triangles per municipal standards.

Consider these material configurations for ideal performance:

  1. Permeable pavers with open-graded aggregate base to meet stormwater infiltration requirements
  2. Asphalt options with decorative borders defining the circulation path and entry court
  3. Gravel designs utilizing stabilization grids to prevent rutting in high-traffic zones
  4. Segmental concrete units creating geometric patterns that reinforce the axial approach to your entrance

You’ll achieve functional elegance while serving visitors through intuitive wayfinding.

Premium Paver Material Choices

While standard concrete provides serviceable performance, premium paver selections establish dimensional richness and tactile variation that conventional monolithic surfaces can’t achieve. You’ll find that paver thickness options directly correlate with load-bearing requirements—60mm units suit pedestrian applications, while 80mm specifications handle vehicular loads per ASTM C936 standards.

Material TypeCompressive StrengthWest County Suitability
Porcelain Pavers8,000+ PSIExceptional freeze-thaw resistance
Clay Brick3,000-5,000 PSITraditional aesthetic compatibility
Concrete Pavers8,000+ PSICost-effective versatility

Your color selection tips should prioritize coordination with existing masonry elements while considering long-term UV stability. Earth tones integrate seamlessly with Wildwood’s natural surroundings, creating unified shifts between hardscape zones and adjacent terrain materials.

Water Features and Pond Design for a Tranquil Backyard Oasis

Water features transform ordinary hardscape installations into dynamic sensory environments through deliberate integration of hydraulic systems, structural basins, and circulation mechanisms. Your Wildwood property benefits from professionally engineered pond designs that serve both aesthetic and ecological functions.

Consider these critical design elements:

  1. Excavation specifications: Achieve proper depth zones for aquatic plants and seasonal freeze protection
  2. Water filtration systems: Install mechanical and biological filtration to maintain clarity and ecosystem balance
  3. Edge detailing: Integrate natural stone coping with existing hardscape materials for seamless transitions
  4. Circulation infrastructure: Position pumps and plumbing for ideal flow patterns and maintenance access

You’ll create restorative outdoor spaces that improve community wellness while demonstrating environmental stewardship through thoughtful water resource management.

Maintaining Your Hardscape Investment: Tips for Long-Term Beauty and Function

hardscape maintenance for longevity

Every hardscape installation requires systematic maintenance protocols to preserve structural integrity and aesthetic performance across seasonal cycles. You’ll need to implement targeted seasonal maintenance schedules addressing West County’s freeze-thaw conditions. Inspect joint sand levels in permeable pavers quarterly, replenishing as needed to maintain structural interlock and drainage capacity. Schedule annual pressure washing at 1,500-2,000 PSI to remove organic accumulation without compromising surface integrity. Monitor grading around retaining walls and drainage systems, particularly after storm events. Address hardscape repairs immediately when you observe settlement patterns, mortar deterioration, or efflorescence on stone surfaces. Seal natural stone every 2-3 years using breathable penetrating sealers that accommodate thermal expansion. Your proactive maintenance approach protects installation investment while ensuring code-compliant performance standards that serve your community’s long-term environment resilience.

Conclusion

You’ll find that Wildwood’s topographic complexity—with slopes averaging 8-12% grade variation—demands hardscape solutions that aren’t merely decorative but structurally integral to your site’s performance. Your investment in properly engineered retaining systems, permeable paving, and graded drainage pathways protects against soil erosion while creating functional outdoor rooms. When you’re working with a professional who understands West County’s soil composition and municipal setback requirements, you’re actually building infrastructure that responds to your property’s unique hydraulic patterns and spatial constraints.

Filed Under: Latest News Tagged With: hardscape design, outdoor living, stormwater management

Contact Us

St. Louis Landscaping Company Call us for a free quote 636.405.2443

Follow Us

  • Facebook
  • LinkedIn
  • Twitter

Authorized Belgard Dealer

Client Log In | Terms & Services | Privacy Policy

Copyright © 2017 Terrill Landscape Contracting. All Rights Reserved.